





Open House
Thu Oct 08, 4:00pm - 6:00pm
Fri Oct 09, 4:00pm - 6:00pm
Sat Oct 10, 11:00am - 1:00pm
UPDATED:
Key Details
Property Type Single Family Home
Sub Type Single Family
Listing Status Coming Soon
Purchase Type For Sale
Square Footage 2,650 sqft
Price per Sqft $226
Subdivision Cudds Golf View Add
MLS Listing ID 7148006
Bedrooms 4
Full Baths 3
Year Built 1983
Annual Tax Amount $7,108
Tax Year 2026
Contingent None
Lot Size 0.490 Acres
Lot Dimensions 85X149x172x131
Property Sub-Type Single Family
Property Description
Inside, the open floor plan creates an easy connection between the kitchen, dining and living spaces. Thoughtful details include Andersen windows, soft-close kitchen drawers, pull-out trash and recycling, induction cooktop burners, a cozy lower-level gas fireplace, heated primary bath tile, custom closet systems, a cedar-lined closet and wine closet.
The lower level offers additional warmth and flexibility with electric baseboard heat, while smart-home features include an ADT security system, cameras, glass-break and door sensors, keypad and fingerprint-enabled entry locks, and a hardwired fire alarm system.
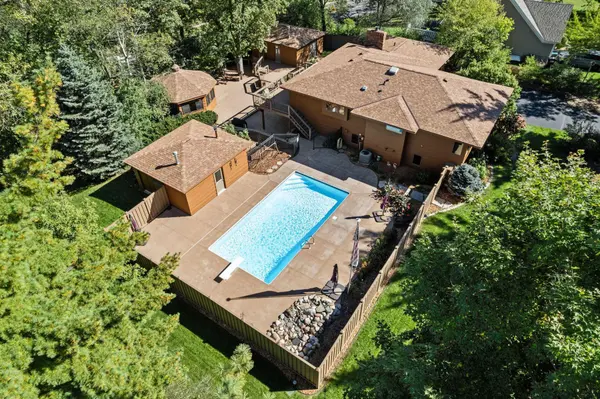
Outside, the separate heated and air-conditioned 16x22 workshop/office is an incredible bonus for hobbies, working from home, or additional usable space. The garage offers extended parking for a truck, keypad entry, and convenient backyard access. A newer roof, new electrical panel, new irrigation controls, and other thoughtful improvements add even more peace of mind.
Private, versatile, and filled with features you simply don't find in every home, 1615 Laurel Ave offers the feeling of a getaway without ever having to leave home.
Location
State WI
County St. Croix
Zoning Residential-Single Family
Rooms
Basement Block, Daylight/Lookout Windows, Finished, Walkout
Dining Room Breakfast Bar, Breakfast Area, Eat In Kitchen, Informal Dining Room, Kitchen/Dining Room
Interior
Heating Ductless Mini-Split, Forced Air, Fireplace(s)
Cooling Central Air, Ductless Mini-Split
Fireplaces Number 1
Fireplaces Type Brick, Family Room, Gas, Insert
Fireplace Yes
Appliance Air-To-Air Exchanger, Cooktop, Dishwasher, Disposal, Double Oven, Dryer, Electronic Air Filter, Freezer, Gas Water Heater, Microwave, Refrigerator, Stainless Steel Appliances, Wall Oven, Washer, Water Softener Owned
Laundry In Basement, Gas Dryer Hookup, Lower Level, Laundry Room, Sink, Washer Hookup
Exterior
Parking Features Attached Garage, Asphalt, Garage Door Opener, Heated Garage, Insulated Garage
Garage Spaces 2.0
Fence Composite, Full, Other, Privacy
Pool Below Ground, Heated, Outdoor
Roof Type Age 8 Years or Less,Asphalt
Building
Lot Description Irregular Lot, Tree Coverage - Medium
Story Split Entry (Bi-Level)
Foundation 1550
Sewer City Sewer/Connected
Water City Water/Connected
Level or Stories Split Entry (Bi-Level)
New Construction false
Schools
School District Hudson
NEARBY SCHOOL & BUSINESS
GET MORE INFORMATION