


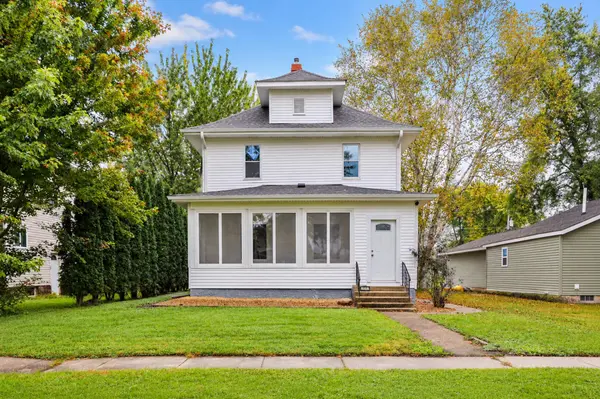
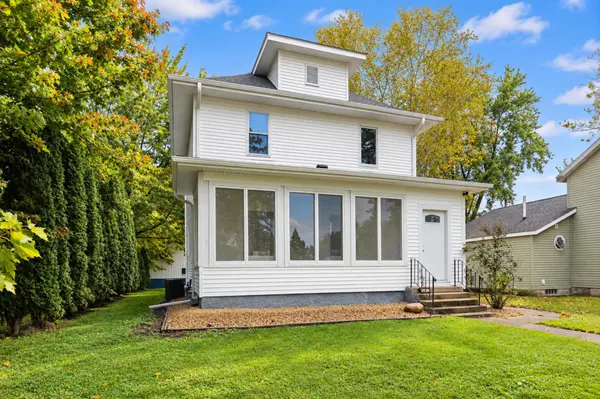
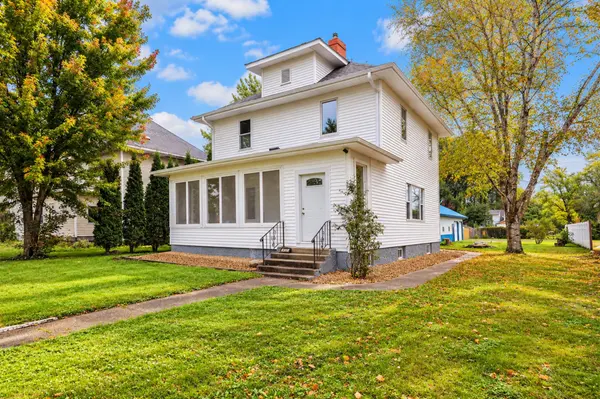
See all 48 photos
48 photos
REQUEST A TOUR If you would like to see this home without being there in person, select the "Virtual Tour" option and your agent will contact you to discuss available opportunities.
In-PersonVirtual Tour

$299,900
Est. payment /mo
4 Beds
2 Baths
1,846 SqFt
UPDATED:
Key Details
Property Type Single Family Home
Sub Type Single Family
Listing Status Active
Purchase Type For Sale
Square Footage 1,846 sqft
Price per Sqft $162
Subdivision Original Village
MLS Listing ID 7157153
Bedrooms 4
Full Baths 1
Half Baths 1
Year Built 1919
Annual Tax Amount $1,886
Tax Year 2026
Contingent None
Lot Size 10193.000 Acres
Lot Dimensions 60x170
Property Sub-Type Single Family
Property Description
Beautifully a fully remodeled and move-in ready! This 4-bedroom, 2-bath home features an everything updated such as kitchen, fresh paint, new flooring and carpet, some new windows, new fridge, updated ceilings, plumbing, heating, A/C, new siding, and a new roof and much more. The spacious layout offers comfortable living, dining, and bedroom areas with plenty of natural light and modern touches throughout. A major highlight is the incredible 1,308 sq. ft. detached garage, offering plenty of room for vehicles, hobbies, projects, storage, or a workshop. With extensive updates and a great layout, this home is ready for its next owner. Come see everything it has to offer! Buyer and buyer's agent to verify all measurements, information, and property details. Information deemed reliable but not guaranteed and subject to errors and omissions and change without notice. Agent is related to seller.
Location
State MN
County Mower
Zoning Residential-Single Family
Rooms
Basement Full, Unfinished
Interior
Heating Forced Air
Cooling Central Air
Fireplaces Number 1
Fireplace Yes
Exterior
Parking Features Detached Garage
Garage Spaces 2.0
Building
Story Two
Foundation 876
Sewer City Sewer/Connected
Water City Water/Connected
Level or Stories Two
New Construction false
Schools
School District Lyle
Read Less Info
Listed by Justin Garrido-Castro • National Realty Guild
NEARBY SCHOOL & BUSINESS
GET MORE INFORMATION