




UPDATED:
Key Details
Property Type Single Family Home
Sub Type Single Family
Listing Status Coming Soon
Purchase Type For Sale
Square Footage 2,633 sqft
Price per Sqft $180
Subdivision Westwood North
MLS Listing ID 7145242
Bedrooms 4
Full Baths 1
Three Quarter Bath 1
Year Built 1986
Annual Tax Amount $4,854
Tax Year 2026
Contingent None
Lot Size 10,018 Sqft
Lot Dimensions 80x126
Property Sub-Type Single Family
Property Description
The kitchen flows seamlessly into the dining and family areas and features stainless steel appliances, new countertops, and additional cabinetry and counter space—creating an ideal setting for both everyday living and entertaining. A separate front sitting room provides an additional refined space to relax, gather, or unwind.
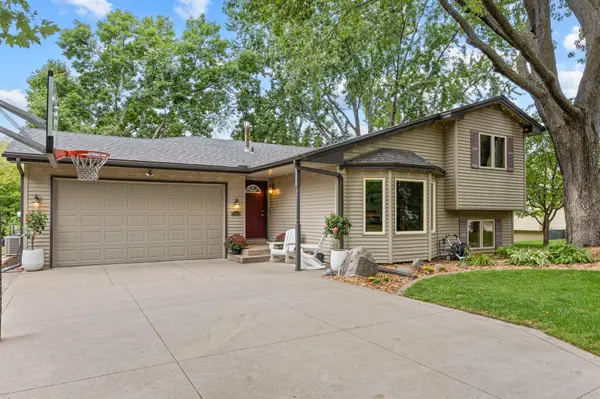
The lower level extends the home's versatility with an additional family room, an oversized fourth bedroom with room for a private sitting area, and a flexible bonus room currently used as a home gym. The oversized, insulated, and heated 4-car garage is a standout feature, offering exceptional space for vehicles, a workshop, hobbies, recreational equipment, or additional storage.
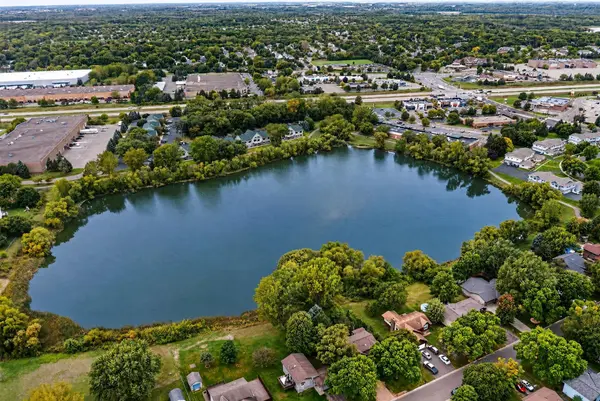
Outdoors, thoughtfully maintained landscaping and multiple gathering areas create a private and welcoming setting. A patio and fire pit overlook the pond, where the southwest-facing backyard is perfectly positioned to capture beautiful evening sunsets over the water. It's an ideal backdrop for entertaining, watching wildlife, or simply enjoying a quiet evening outdoors.
The home is within walking distance of parks, restaurants, and grocery stores and just one mile from Elm Creek Park Reserve, with miles of trails and year-round recreation nearby. Convenient access to Maple Grove and Minneapolis adds to the appeal, while a roof that is only three years old offers added peace of mind. A distinctive combination of privacy, space, recreation, and convenience in a setting that feels like a retreat.
Location
State MN
County Hennepin
Zoning Residential-Single Family
Body of Water [{\"NST_LakeClass\":\"Recreational Development\", \"BodyOfWaterNumber\":\"27005300\", \"NST_LakeChain\":\"N\", \"LakeDepth\":0, \"WaterBodyKey\":\"127425\", \"WaterBodyName\":\"Unnamed\", \"LakeAcres\":11}]
Lake Name Unnamed
Rooms
Basement Block, Daylight/Lookout Windows, Drain Tiled, Egress Window(s), Finished, Full, Storage Space, Sump Basket, Sump Pump
Dining Room Informal Dining Room, Kitchen/Dining Room
Interior
Heating Forced Air, Fireplace(s)
Cooling Central Air
Fireplaces Number 1
Fireplaces Type Circulating, Family Room, Gas
Fireplace Yes
Appliance Air-To-Air Exchanger, Dishwasher, Disposal, Dryer, Gas Water Heater, Microwave, Range, Refrigerator, Stainless Steel Appliances, Washer, Water Softener Owned
Laundry Lower Level, Sink
Exterior
Parking Features Attached Garage, Concrete, Floor Drain, Finished Garage, Garage Door Opener, Heated Garage, Insulated Garage, Storage
Garage Spaces 4.0
Waterfront Description Pond
View Panoramic, South, West
Roof Type Age 8 Years or Less,Asphalt
Road Frontage N
Building
Lot Description Tree Coverage - Medium
Story Four or More Level Split
Foundation 1473
Sewer City Sewer/Connected
Water City Water/Connected
Level or Stories Four or More Level Split
Structure Type Block,Frame
New Construction false
Schools
School District Anoka-Hennepin
Others
Virtual Tour https://media.wonoverimages.com/videos/01a0ce3b-083e-72fc-8ac8-2e2d236347ae
NEARBY SCHOOL & BUSINESS
GET MORE INFORMATION